In Türkiye, the choice between a stacker crane AS/RS and a four-way shuttle for pallets comes down to four things for us: an existing building or a new store, the site's seismic parameters, peak-hour pallet movements in and out, and the storage temperature. For a new rack-clad high-bay with many SKUs and few pallets per SKU, we start from a stacker crane design. For an existing building with limited clear height or an irregular footprint, a cold store, or an investment that has to be phased, a four-way shuttle is easier to fit. Either way, without site coordinates and a geotechnical report, rack height and steel tonnage are only estimates.
The short answer
- For a new rack-clad pallet store above 25 m, we normally design a stacker crane AS/RS first and use a four-way shuttle as the comparison.
- In an existing building, an L-shaped site or a dense column grid, a four-way shuttle needs no crane aisles and fits more pallets on the same footprint than a single-deep crane store; how many more only shows once the layout is drawn around the columns.
- In Türkiye, site ground motion is taken from TBDY 2018 and the AFAD hazard map; four-way shuttle racking is excluded from the scope of EN 15512 and has no separate treatment in EN 16681, so agree the verification method with the structural engineer first.
Existing building or new rack-clad store: settle this first
In an existing building, clear height, column grid and floor are already fixed. A stacker crane AS/RS needs an aisle sized to the pallet and to the crane's cross-section. In our projects, with standard pallets stored single-deep, the gap between the loads on either side is around 1.5 m (the cross-section drawing gives the real figure), and the upright spacing has to allow for pallet overhang on top of that. The floor rail, top rail and the crane's top structure take up more height. In an older building with about 10 m of clear height, one aisle holds only a few levels, and the fixed cost of the rail foundation and the crane, spread over each pallet location, comes out high. Buildings of 4–6 m are covered in our guide on low-ceiling warehouse automation, so we won't repeat that here.
A four-way shuttle rack has a main rail on each level, with rails running off it into the storage lanes. The main rail is narrower than a crane aisle, so locations can follow the column grid and irregular boundaries, although the vehicle still needs clearance at columns and at turns. Where the owner insists on a stacker crane but doesn't want to touch the floor, a trackless stacker robot is worth evaluating: no floor rail and no heavy foundation, with capacity calculated for the project.
New buildings reverse the picture. In a rack-clad structure the racking is the building, and the wall cladding and roof hang off it. In our past projects such crane stores reach 30–40 m, and the taller they go, the more pallet locations each crane serves. We plan four-way shuttle racking up to about 30 m. Above that, each lift trip gets longer, and the lift is the first thing that stops fitting.
Which code governs rack seismic design in Türkiye?
Earthquake design of buildings in Türkiye follows the Turkish Building Earthquake Code, TBDY 2018, in force since 1 January 2019. It takes the parameters for four ground-motion levels from the AFAD Turkish Earthquake Hazard Map using the site coordinates, then adjusts them for the soil class. A site classed ZF needs a site-specific soil response analysis.
TBDY 2018 covers buildings and has no clauses on pallet racking. For structures outside its scope, it says Turkish standards take priority until specific rules are issued, and internationally recognised equivalent standards may be used, following TBDY's principles. For a crane store with free-standing beam racking, the common practice is ground motion from TBDY 2018, member design to EN 15512 and seismic principles from EN 16681. One thing not to mix: TBDY response spectra and EN 1998-1 behaviour factors don't belong in the same calculation, and the structural report should state which set is used.
A rack-clad store is itself a building. For such structures, EN 15512 and EN 16681 only supplement what EN 1993 and EN 1998 don't cover. Which rules apply at building permit stage, and which parts fall under TBDY 2018, is for the local authority to decide, and the local structural engineer should confirm it. TBDY's chapter on non-structural components and equipment says that an item weighing more than 10% of the total weight of its storey is calculated as part of the main structure. Whether that rule applies to racking is again for the structural engineer and the authority.
Four-way shuttles need one more step. EN 15512 excludes shuttle systems from its scope, along with drive-in and drive-through racking. EN 16681 also excludes drive-in and drive-through, and neither standard deals separately with rail-guided four-way shuttle racking. FEM has a guideline on the design of shuttle racking (FEM 10.2.19). We have not seen its text, so whether it applies to four-way shuttle racking, and how it ties in with seismic verification, also has to be confirmed point by point with the structural engineer. Settle the verification method at concept stage; leaving it until the permit application is too late. On sites with high seismic parameters, uprights, bracing, anchor bolts and foundations all get heavier, and sometimes the rack height is capped. That cost can only be worked out site by site.
Throughput and redundancy: aisles, vehicles and lifts
Size throughput on peak-hour data, not daily averages. Say the peak hour has 120 pallets in and 120 out, at the same time. A stacker crane is sized on dual-command cycles, one storage plus one retrieval. In our team's past projects, one crane manages roughly 30 to 60 dual cycles an hour, depending on rack height, aisle length and where the input/output point sits. This peak needs 120 dual cycles, which means 2 to 4 aisles plus margin. If the peak is almost all retrievals with hardly any storage, the crane can only run single cycles. How dual cycles are calculated with the FEM 9.851 reference points is covered in our guide on stacker crane throughput.
Then check the aisle count against storage capacity. If 2 aisles hold the stock but throughput needs 4, the extra two are paid for speed alone, and that is the case where a four-way shuttle deserves a proper calculation.
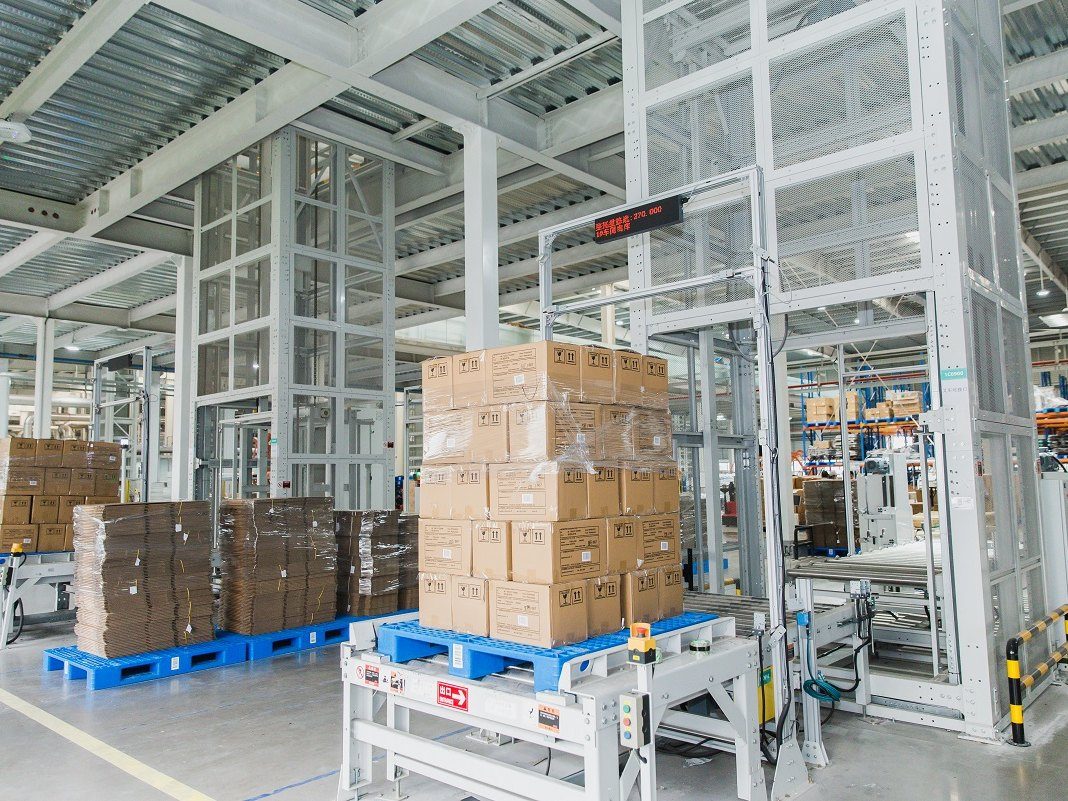
A four-way shuttle system's capacity is the smallest of three: the vehicle fleet, the pallet lifts and the front-end pallet conveyor. Reciprocating pallet lifts have no standard hourly limit; longer travel and heavier pallets both bring capacity down. If all 240 pallets/h in the example above pass through lifts, size the number of lifts on the actual capacity of the chosen model plus margin, and size the fleet by simulation. Vehicles can be added later, but lift positions are fixed when the store is built, so a phased project should reserve the later lift shafts and front-end interfaces from the start.
Density depends on the SKU profile. Double-deep cranes narrow the gap to four-way shuttles; triple-deep telescopic forks make both cycle time and location clearances worse, and we rarely use them. Lane depth in a four-way shuttle store also follows the SKU profile. With dozens of pallets per SKU, lanes can be deep; with one or two pallets per SKU, lanes have to be shallow, the density advantage shrinks and reshuffling increases.
Redundancy is where the two differ most in structure. A crane store has one crane per aisle: when a crane stops, nothing in that aisle can be retrieved, so each SKU should be spread over several aisles. When a shuttle vehicle fails, it has to be moved off the rails first, or it blocks its main rail or lane. The single point of failure is the lift, and where redundancy is needed each zone gets at least two. The complexity of a four-way shuttle system sits in its fleet control software. FAT should test multi-vehicle dispatching and typical faults, but full-store throughput and vehicle recovery can only be fully tested on site.
What to check for cold stores and floors
For freezer stores at -25 ℃, both systems come in low-temperature versions. A four-way shuttle store needs no aisles, so for the same number of pallets there is less volume to cool, and day-to-day operation can run without people inside. The price is that low-temperature charging of batteries or supercapacitors, and recovery of failed vehicles, have to be designed in from the start. Crane cold stores are usually rack-clad, with insulated panels hung on the racking: the envelope costs less, but maintenance means going into the aisle. A freezer floor needs frost-heave protection, by underfloor heating or ventilation, and the detail where anchor bolts pass through the insulation and vapour barrier needs its own design. Wet wooden pallets freeze and deform once they are inside.
Crane wheel loads concentrate on the floor rail, so in an existing building the rail needs a strip foundation or local strengthening underneath; in a rack-clad store the foundation is the building foundation, designed against differential settlement using the geotechnical report. Four-way shuttle racking stands on the slab, and floor flatness and settlement carry through to the rails on every level. EN 15620, the standard usually cited for rack tolerances, does not cover the floor itself and leaves out special systems such as satellite vehicles (our low-ceiling guide mentions this too), so the supplier has to state the rail tolerances, and they go into the contract. In an existing building we first survey flatness, check slab thickness, reinforcement and joints, then check anchor bolt tension and shear under the seismic load case.
When is a stacker crane or a four-way shuttle the wrong choice?
| Stacker crane AS/RS | Four-way shuttle | |
|---|---|---|
| Suitable building | New rack-clad high-bay, regular rectangular site | Existing building, limited clear height, irregular site |
| Rack height (experience range) | Rack-clad, about 30–40 m | Up to about 30 m; above that, calculate the lifts first |
| Storage density | Lower single-deep, medium double-deep | Higher than a single-deep crane store, depends on the SKU profile |
| Phasing | Phased by aisle; rack-clad is hard to extend | Adding vehicles or rack zones is relatively easy |
| Seismic and floor | Tall racking means high seismic demands; floor rail needs a foundation | Verification method to agree with the structural engineer first; sensitive to floor flatness |
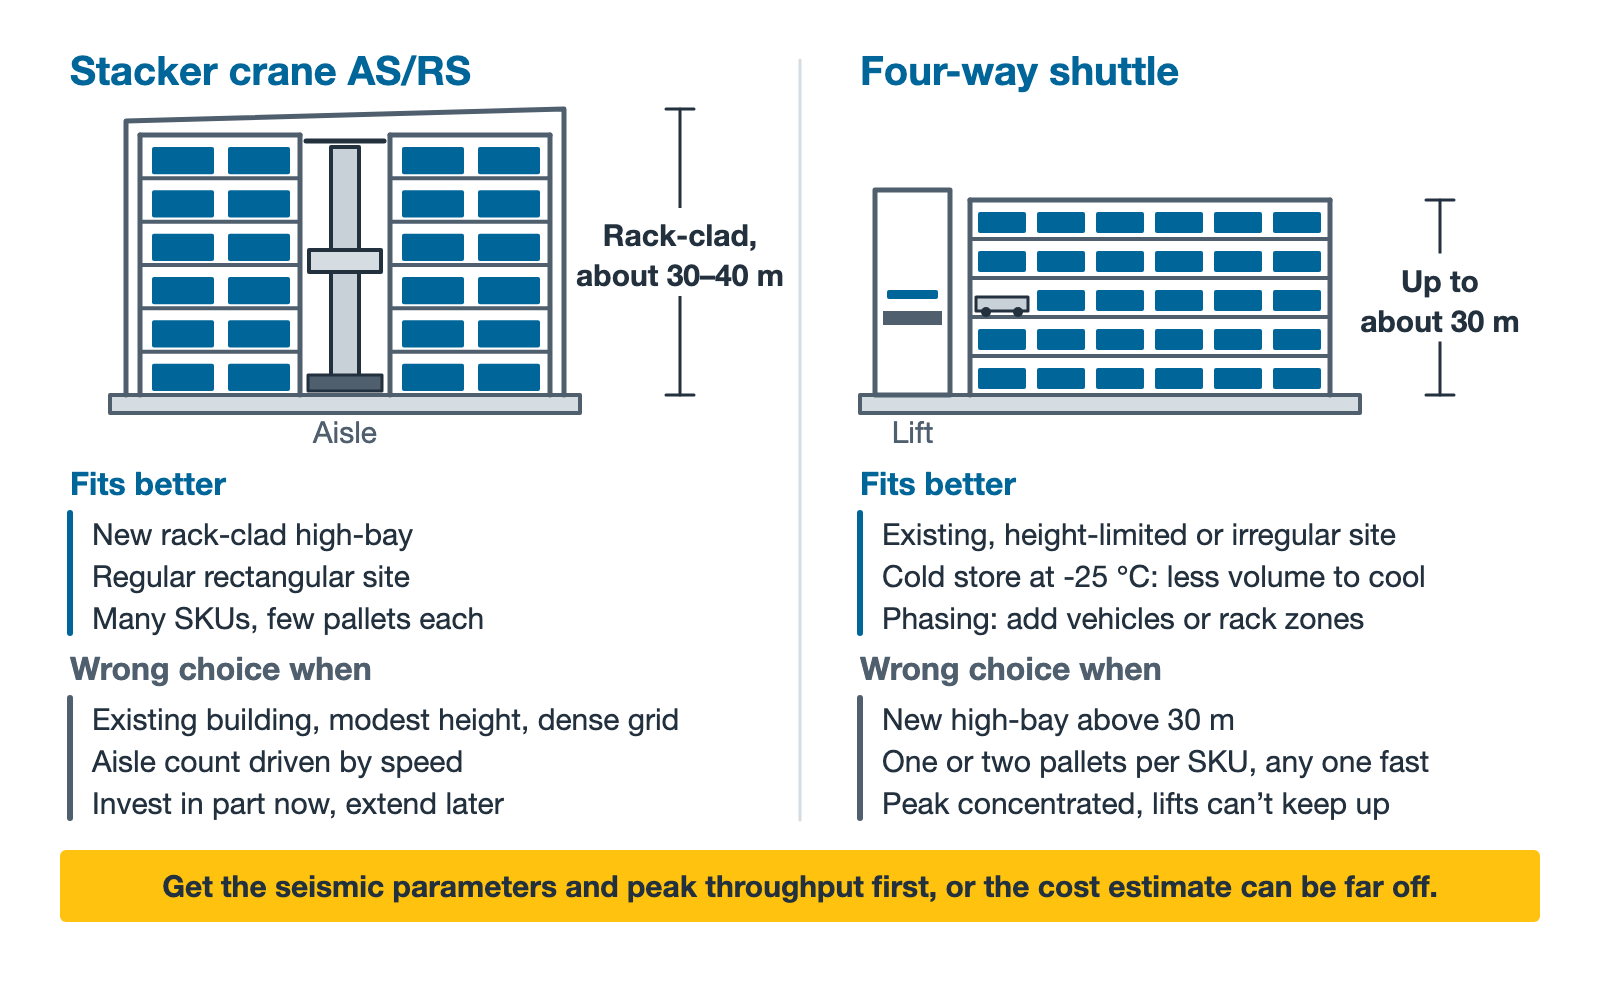
A stacker crane tends to be the wrong choice in an existing building with modest clear height and a dense column grid, when storage capacity is small and the aisle count is driven by speed, or when the owner wants to invest in part now and extend later.
A four-way shuttle tends to be the wrong choice for a new high-bay above 30 m; when the unit load exceeds the rating checked jointly for the vehicle, rails and lifts (standard vehicles are usually within 1,500 kg); when there are a great many SKUs with one or two pallets each and any pallet must come out fast; when the peak is concentrated and the lifts can't keep up; or when the owner cannot maintain the fleet control software and there is no reliable local service.
Before quoting we ask for pallet dimensions and weights, peak-hour pallets in and out, the distribution of pallets per SKU, the layout, the geotechnical report, and how the front-end palletising line or forklift AGVs connect. Without the seismic parameters and peak throughput, the cost estimate can be far off.
Frequently asked questions
We store pallets in an existing building with about 12 m clear height. Stacker crane or four-way shuttle?
Put both into the comparison. We lay out pallet locations for each on the cross-section, then look at pallets per SKU, peak throughput and whether the project will be phased. With a dense column grid, the four-way shuttle is more likely to come out ahead.
Can rack seismic design in Türkiye simply follow EN 16681?
For free-standing beam racking, yes, but site ground motion has to come from TBDY 2018 and the AFAD map. Rack-clad buildings and four-way shuttle racking cannot simply apply it; go by the local authority and the structural engineer.
If one shuttle vehicle breaks down, does the whole store stop?
No. Until the failed vehicle is moved off the rails, its main rail or lane is out of use. The bigger risk is a lift stopping, so where redundancy is needed, each zone gets two lifts.
The worked examples are typical cases; experience figures come from our team's past projects and are a first guide only. Every project is calculated on its own data.
References
- Turkish Building Earthquake Code TBDY 2018 (Türkiye Bina Deprem Yönetmeliği), Official Gazette of Türkiye, 18 March 2018, No. 30364 (repeated issue): https://www.resmigazete.gov.tr/eskiler/2018/03/20180318M1-2.htm
- TBDY 2018 full text (Section 1.1 scope, Chapter 2 ground motion, Chapter 6 non-structural components): https://www.resmigazete.gov.tr/eskiler/2018/03/20180318M1-2-1.pdf
- AFAD, Turkish Earthquake Hazard Map (TDTH): https://tdth.afad.gov.tr/
- EN 16681:2016, Steel static storage systems: Adjustable pallet racking systems: Principles for seismic design (scope): https://knowledge.bsigroup.com/products/steel-static-storage-systems-adjustable-pallet-racking-systems-principles-for-seismic-design
- EN 15512:2020+A1:2022, Steel static storage systems: Adjustable pallet racking systems: Principles for structural design (scope): https://www.sis.se/en/produkter/materials-handling-equipment/storage-equipment/ss-en-155122020a12022/
- EN 15620:2021, Steel static storage systems: Tolerances, deformations and clearances (scope): https://evs.ee/en/evs-en-15620-2021
- FEM (European Materials Handling Federation), technical guidance list, including FEM 9.851 stacker crane cycle times and FEM 10.2.19 design of shuttle racking: https://fem-eur.com/technical-guidance/
We are the EMMANUEL Technical Team. Send us your layout, geotechnical data and peak-hour storage and retrieval figures via the contact form, and we will work out pallet locations, throughput and investment for both options on your project's data.