Skip to Content

Rack-clad (rack-supported) warehouse with seismic design

The racking carries the roof and walls, so building and racks go up together: worth comparing for new high-bay stores above about 25 m, with dedicated seismic design in earthquake zones such as Türkiye.

The racking carries the roof and walls, so building and racks go up together: worth comparing for new high-bay stores above about 25 m, with dedicated seismic design in earthquake zones such as Türkiye.

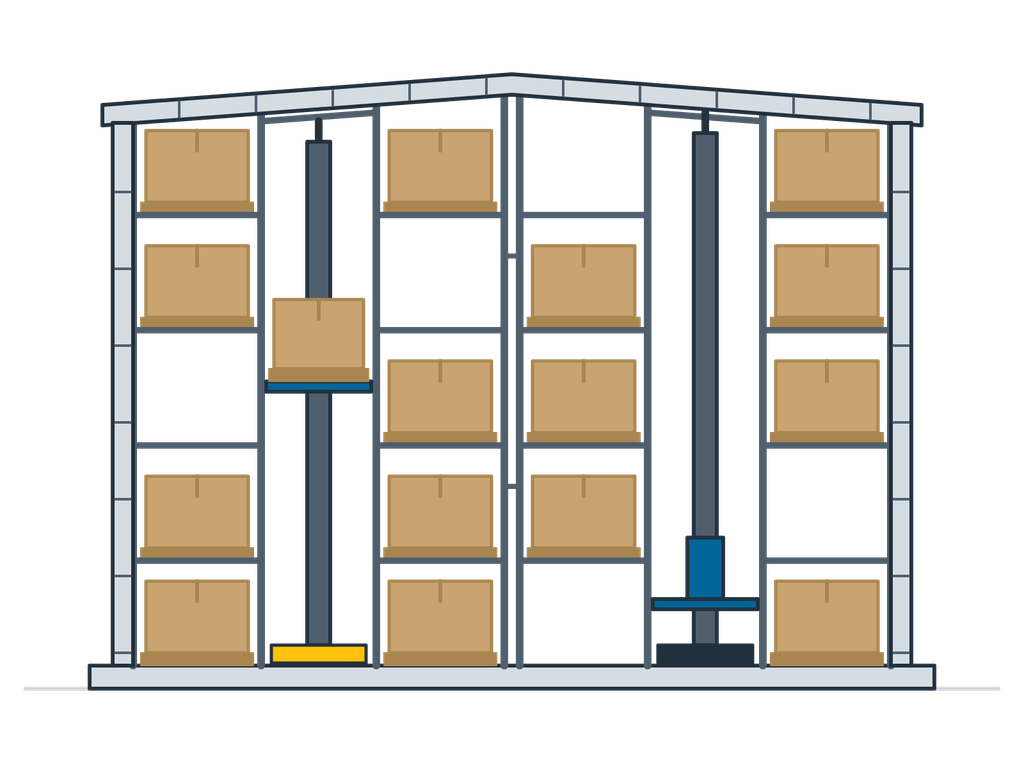
In a rack-clad (rack-supported) warehouse you do not build a hall and then put racks inside it: the racking itself carries the roof, wall cladding, wind and snow, and is the building's main structure. The taller the store, the more building steel and time it saves; in China stores above 30 m are counted as super-high. The racking, foundations and crane rails are designed together, and in high-seismic regions such as Türkiye there is a dedicated seismic design to the local building and seismic codes (such as Türkiye's TBDY 2018), with the applicable rack standards decided by project and structure, approved by the local authorities.

Typical uses

  • New high-bay pallet AS/RS
  • Cold stores with insulated panels hung on the racking
  • Large beverage, food and pharmaceutical DCs
  • Tight sites that can only grow upwards

How to choose

  • Whether it is a new build: rack-clad suits new builds only
  • Height: the advantage is clear above about 25 m
  • Site parameters: seismic, wind, snow
  • Local building approval process

When it is not the right choice

  • Retrofit inside an existing building: use standard AS/RS racking
  • Low stores: a conventional building plus racks usually costs less
  • Buildings whose use may change: the racks are the structure, so alterations are complex

Key figures

HeightWorth comparing above about 25 m; published projects exceed 40 m
StructureRacking carries roof, cladding, wind and snow
Design basisLocal building codes and Eurocodes; applicable rack standards (e.g. EN 15512) decided per project
SeismicSeismic parameters from site coordinates and soil survey; whether TBDY 2018, EN 16681 and similar apply is confirmed by local structural engineers and authorities for the structural form
EquipmentStacker cranes, four-way shuttles
EnvelopeCoated profiled steel sheet or insulated sandwich panels (cold stores)

Figures are typical configuration ranges; exact specifications are set per project.

Options

  • Insulated envelope for cold stores
  • Sprinklers including in-rack (to local fire rules)
  • Roof lights, drainage and maintenance access
  • Delivered together with cranes, conveyors and WCS

Scope of supply

  • Machine, drives and control cabinet, assembled and dry-run tested before shipping
  • The equipment's own control and fleet software; interfaces to your existing WMS / ERP as the project requires
  • Drawings: general arrangement, foundation and anchor plan, electrical schematics
  • Conformity documents for the equipment and the whole line, the split of responsibilities and the acceptance criteria are set out in the contract according to the project scope
  • Spare-parts list and wear-part recommendation; a first batch can ship with the equipment
  • Factory acceptance (FAT): attend in person or follow by live video
  • Installation, commissioning and operator training can be included in the offer

What we need for an offer

  • Site location and soil data
  • Planned height, pallet positions and pallet size
  • Seismic, wind and snow parameters (or site coordinates)
  • Temperature: ambient or cold store
  • Local approval requirements

Related equipment

Request an offer for this equipment