A leased warehouse or older factory building with only 4–6 m of height can still take automated storage; what it cannot take is a standard high-bay AS/RS design dropped in unchanged. For totes, the usual choice is between a multi-level tote shuttle and tote-handling robots; for pallets, the four-way shuttle is worth comparing; for electronic components and parts with many SKUs, a vertical carousel or a vertical lift module is an option. In our team's past projects, a pallet stacker crane AS/RS rarely comes out ahead when the effective clear height is below 6 m and the pallets are of standard height. Before anything else, survey the clear height, floor, column grid, sprinklers and floor slab, and size the picking stations together with the equipment.
The short answer
- In a 4–6 m building, start from what you store: totes, pallets or small parts. The storage unit dictates the system.
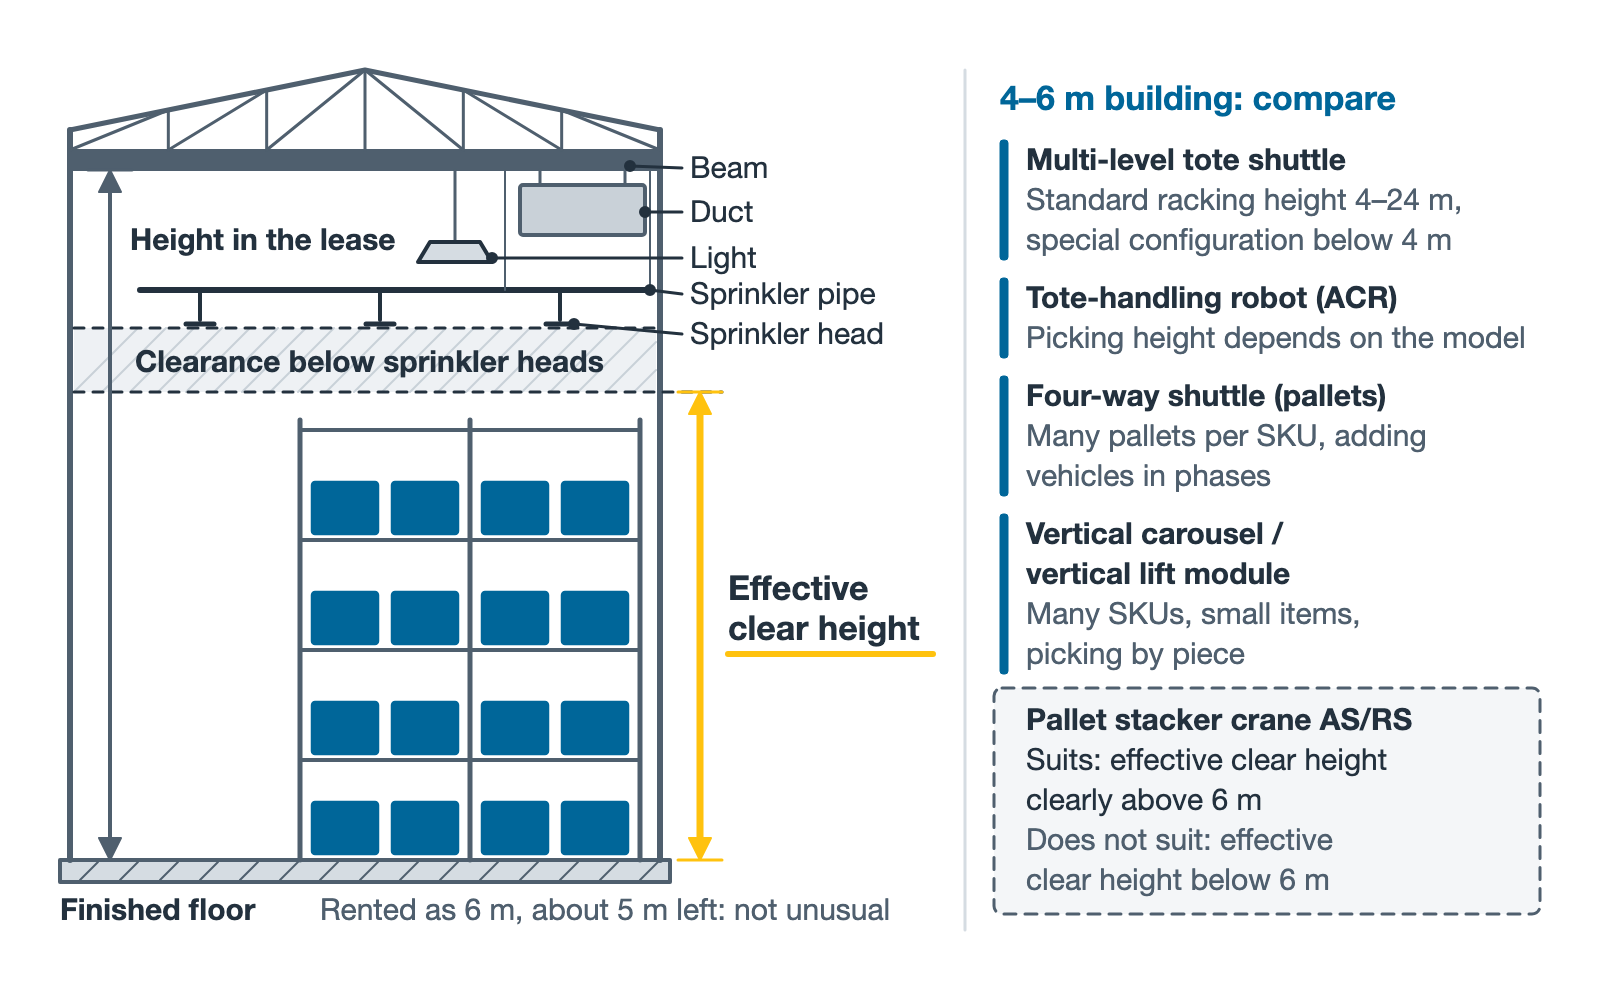
- Effective clear height runs from the finished floor to the lowest of beams, sprinkler pipes, sprinkler heads, lights and ducts, less the clearance the sprinklers need, and it is often well below the height written in the lease.
- In a leased building, agree with the landlord before signing the equipment contract whether the equipment can be moved out, how anchor holes are treated and how the building is reinstated when the lease ends.
Measure the clear height before discussing concepts
When we visit a low building, the first job is measuring the clear height. The height in a lease is usually taken to the underside of the beams or to the ridge. Usable storage height is measured from the lowest obstruction, whether that is a truss bottom chord, a sprinkler pipe or head, a light, a duct or a cable tray, and below the sprinkler heads you still have to keep the clearance the sprinkler standard requires. Buildings rented as 6 m that turn out to have about 5 m left are not unusual, so every bay has to be measured.
On fire protection, Türkiye's Regulation on the Fire Protection of Buildings requires automatic sprinklers to be designed to TS EN 12845. Sprinklers are mandatory in several situations; one of them is a building with a total area above 1,000 m² in which easily ignitable and flammable substances are produced or kept. Where the regulation deals with seismic bracing of sprinkler pipework in earthquake zones, it still uses the old seismic-zone wording, while the current TBDY 2018 takes the seismic parameters site by site from the AFAD hazard map. The detailed design therefore follows the site parameters, TS EN 12845 and the review by the competent authority. Whether in-rack sprinklers are needed is determined by a qualified fire-protection designer under the applicable edition of TS EN 12845, from the goods, packaging, storage arrangement and height, and the local fire authority reviews and accepts the design. If the building is leased, get the landlord's consent before changing the sprinklers.
We look at the floor and the column grid together. The point loads from the rack uprights have to match the slab thickness, the reinforcement and the joints; in an old building without as-built records, start with non-destructive testing, and let the structural engineer decide whether cores are needed. Tote-handling robots locate themselves in different ways depending on the model, but every model has floor requirements, and on a shuttle system the rail tolerances amplify any unevenness in the floor. EN 15620, the standard often quoted for rack tolerances, covers beam pallet racking served by forklifts or stacker cranes, drive-in racking and cantilever racking. Special equipment such as miniload and satellite systems is outside its scope, and the standard expressly excludes the tolerances of the floor itself. Floor flatness and rail tolerances should therefore be given as specific values by the equipment supplier and written into the contract. If the column grid clashes with the equipment module, you lose storage locations.
If the storage goes on an upper floor, the slab needs checking as well. Upper floors in multi-storey buildings sometimes have a design load in the region of 500 kg/m² (about 5 kN/m²). In our team's past projects, a tote warehouse with low racking and light totes comes to an average load of roughly 0.5 t/m² including aisles, with higher point loads under the uprights; with more levels or heavier totes, it has to be calculated at full load. Pallet warehouses usually load the floor far more, so a structural check comes before going upstairs, and the result is often reinforcement or a move to the ground floor. Türkiye's earthquake code for buildings, TBDY 2018 (in force since 1 January 2019), has no dedicated racking clause, although its Chapter 6 governs the seismic design of non-structural components fixed to the building and their connections, within its scope and exemptions. EN 16681 only covers adjustable pallet racking. How to verify tote racking and four-way shuttle racking for seismic loads is therefore something to settle with the local structural designer.
Can a 5 m building take an automated warehouse?
Automated storage, yes. A pallet stacker crane AS/RS at this height is usually poor value. The crane needs a floor rail, a top rail and a top structure, and with pallets of standard height a 5 m clear height only gives two or three levels, so the fixed cost per pallet location ends up high. The final comparison is still on life-cycle cost. A typical worked example: a three-storey building with 4.5 to 5.8 m floor heights and 800 kg unit loads. With floors that low, we would normally advise against going the stacker crane AS/RS route.
For low buildings, these are the systems we usually compare:
| System | Storage unit | Suits | Does not suit | Relocation effort in a leased building |
|---|---|---|---|---|
| Multi-level tote shuttle | Standard totes such as 600×400 | Small tote warehouses with frequent storage and retrieval; standard racking height 4–24 m, special configuration below 4 m | Mixed tote sizes, frequent layout changes | Medium: rails on every level plus lifts; recommissioning needed after reassembly |
| Tote-handling robot (ACR) | Totes, cartons | Picking height depends on the model; fluctuating orders, adding robots step by step | Poor floor that cannot be improved | Lower: ordinary shelving, robots can be taken away |
| Four-way shuttle | Pallets | Many pallets per SKU, adding vehicles in phases | One or two pallets per SKU with fast access to any of them | Medium: rails and lifts must be reinstalled |
| Pallet stacker crane AS/RS | Pallets | Effective clear height clearly above 6 m | Effective clear height below 6 m | High: floor rails and anchoring usually have to be redone |
| Vertical carousel / vertical lift module | Small parts, tools, electronic components | Many SKUs, small items, picking by piece | Large volumes in and out by full case or full pallet | Lower: the unit can usually be dismantled and moved, with the manufacturer's agreement |
| AMR plus standard racking | Totes, cartons, pallets depending on vehicle type | Mainly saving transport; putaway and retrieval by hand or forklift | Storage density is the main problem | Low: racking stays, vehicles can be taken away |
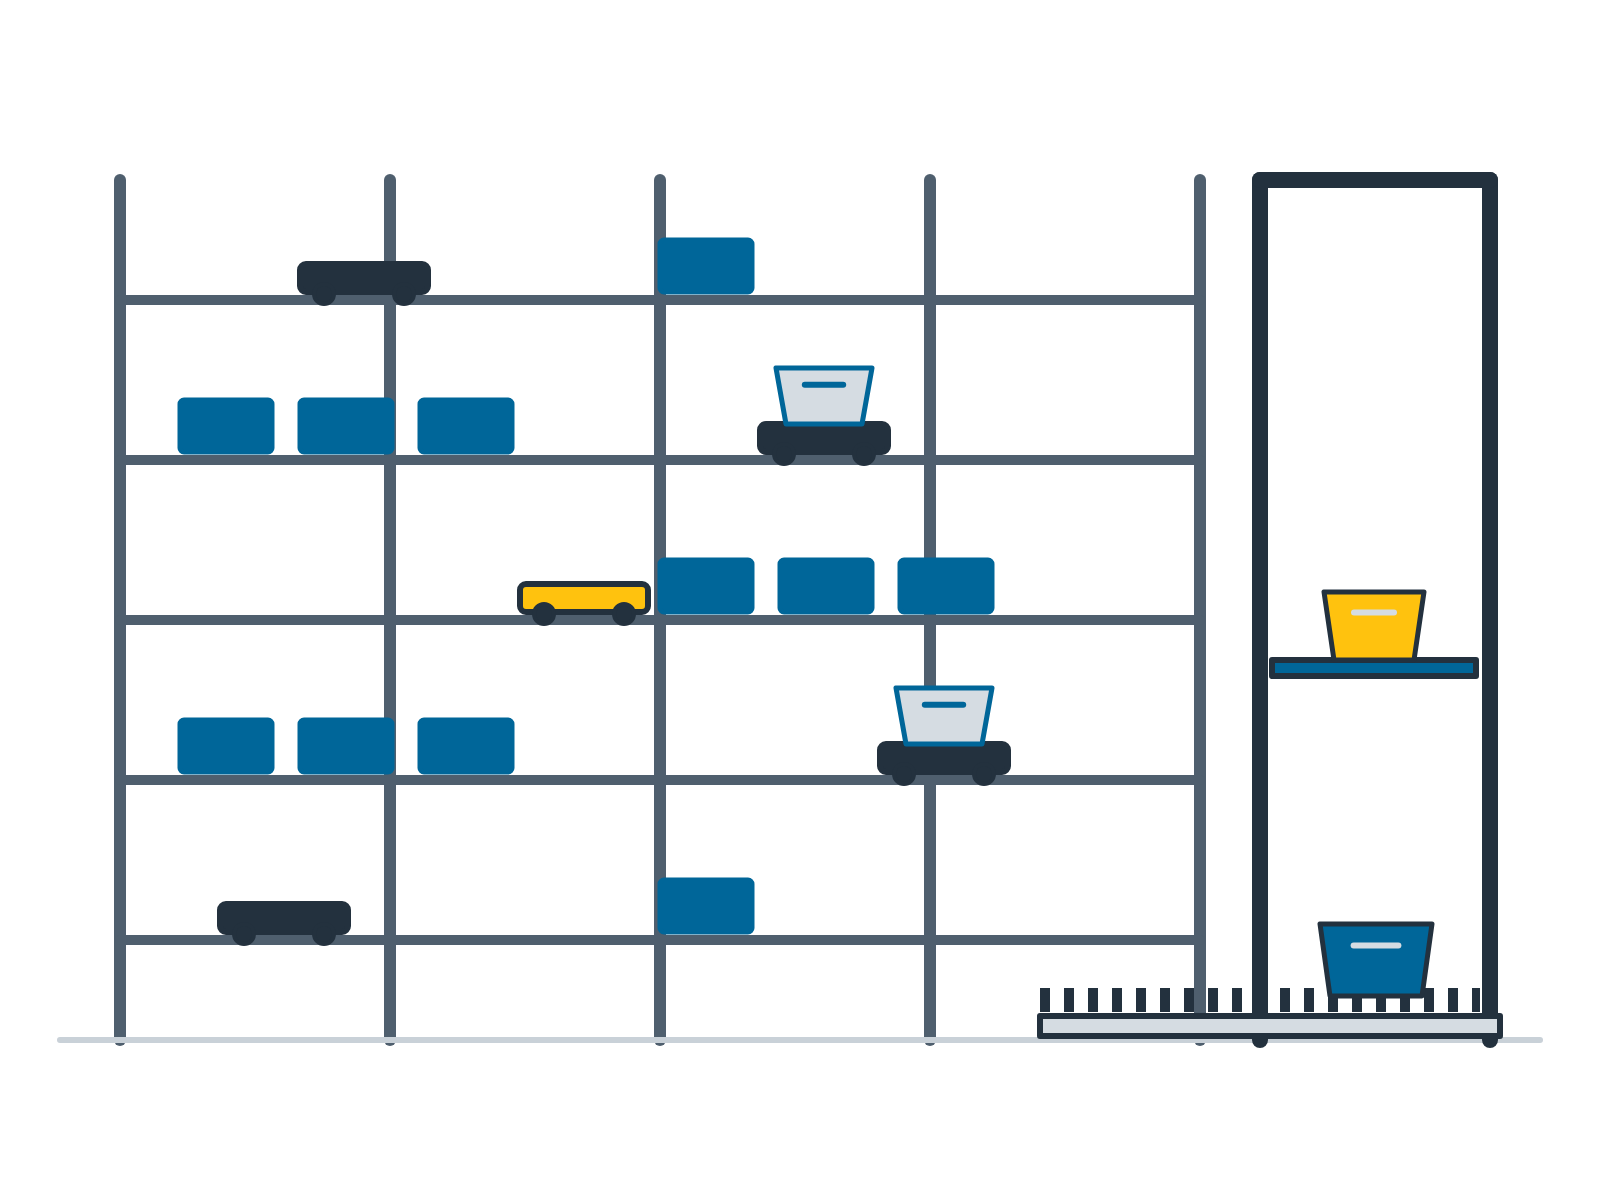
A multi-level tote shuttle usually runs one vehicle per level in each aisle, and the level pitch for totes is only a few hundred millimetres, so the same clear height holds far more levels than pallet storage would. It suits small tote warehouses with a low ceiling and frequent movements. Its standard racking height is 4–24 m; below 4 m it needs a special configuration. A typical worked example: a clean-room tote warehouse with 3.5 m of usable clear height has to hold more than 1,400 totes and handle 700 storage and retrieval operations per hour. Under those conditions a multi-level shuttle with 6 aisles and racking 5 levels high gives about 1,500 locations. The trade-off is just as clear: rails on every level, aisle throughput capped by the lift, and a layout that is hard to change later.
Tote-handling robots drive on the floor, lift themselves to retrieve totes and work with ordinary shelving. How high they reach depends on the model; standard models stay within 8 m, minus the sprinkler clearance. Adding robots raises throughput, but workstations, charging positions and congestion all set limits, and simulation should confirm how many robots make sense. They suit leased buildings and projects where the business outlook is still uncertain, provided the floor meets the model's requirements.
When we compare a four-way shuttle for pallet storage, we look at the height of the loaded pallet, the fire clearance, the number of pallets per SKU, the throughput and the selectivity required. In a low building its extra density comes mainly from needing fewer aisles, and how many additional pallet locations that gives has to be worked out on the cross-section drawing.
For electronic components and parts with many SKUs, vertical carousels and vertical lift modules are a strong alternative to an AS/RS. Where items are small and SKUs numerous, a stacker crane miniload has a hard time competing with a carousel on price. Minimum installation height, access opening and maintenance clearance differ for every model of both types, so with a low ceiling, check against the specific model. If storage capacity is enough and the problem is mainly transport, the existing racking can stay where it is and only tote-handling AMRs are added. Putaway and retrieval remain manual or by forklift, and the AMRs only cover the leg between the racking area and the workstations.
The equipment is fast enough, but the picking stations hold the warehouse back
In a tote warehouse with manual piece picking, the bottleneck for the whole warehouse is often the picking stations. Equipment capacity is calculated from vehicles and lifts and can be made very high, but every tote that comes out still needs someone to pick, count and scan.
A typical worked example: a tote warehouse one floor above ground level, with 4.5 m of clear height, starts in phase one with 3 multi-level shuttles and 3 picking stations. It is planned to grow to 9 shuttles, which on the equipment side comes to about 940 totes per hour. If the picking stations only grow to 6, at 60 totes per person per hour the warehouse as a whole handles 360 totes/h. At that point the answer is more stations or a different picking method; buying more vehicles achieves nothing.
The figure of 60 totes per person per hour comes from our team's past projects and applies to production material picking where every tote has to be counted and scanned, unpacked or labelled. With one item per order line in e-commerce and totes arriving continuously, a goods-to-person picking station can handle several hundred order lines per hour. Picking capacity is best measured on the client's own order profile.
We size capacity on the peak hour only; daily averages mislead. We usually set design capacity at no less than 1.2 times demand (some clients require 2 times) and equipment utilisation at no more than 85%. Inbound, outbound, replenishment and empty-tote return are calculated separately, and then we check whether they pile into the same hour. What reaches its limit before the vehicle count is often the lift, or the transfers, diverts and merges on the conveyor.
Leased buildings: phasing and the end of the lease
In a leased building, look at the lease term and the payback period together. If the lease is shorter than the payback, we lean towards equipment that can be dismantled and reinstalled: tote-handling robots, AMRs and vertical storage units. Rail-based systems can be moved too, but they need surveying and recommissioning after the move. Compare the options on life-cycle cost, including relocation and reinstatement.
In leased buildings, anchor bolts cause the most arguments. Türkiye is seismically active and racking is normally anchored to the floor. The anchor type and any local strengthening follow the seismic calculation and the anchor's declared performance, its ETA conditions and the manufacturer's installation instructions, but either way holes have to be drilled. Before signing the equipment contract, agree in writing with the landlord whether drilling is allowed, how the holes are sealed at the end of the lease, what standard the floor is reinstated to, and who pays. Changes to the sprinklers and any increase in electrical supply also need the landlord's consent.
In low buildings, phasing tends to be easier. Tote-handling robots and four-way shuttles can start with part of the fleet and add vehicles later, though beyond a certain fleet size the lifts, charging and congestion hit their limits first. Lift positions and front-end conveyor interfaces should be fixed once, because they are hard to change after the system is built. WMS / WCS are designed for the final scale. Whether phase two adds vehicles, racking or workstations is decided once phase one has produced real operating data.
Frequently asked questions
Our building is only 4 m high. Can we still automate storage? For totes, yes: multi-level shuttles, tote-handling robots and vertical carousels can all be evaluated, although a multi-level shuttle needs a special configuration below 4 m. A pallet stacker crane AS/RS is very hard to justify at this height.
The warehouse is leased. Can we take the equipment with us when the lease ends? Tote-handling robots, AMRs, vertical carousels and vertical lift modules can usually be dismantled and reinstalled elsewhere, subject to the manufacturer's approval, the new building and recommissioning. Multi-level shuttles and four-way shuttles can be moved too, but rails and lifts must be reinstalled and recommissioned; for a stacker crane AS/RS, the floor rails and anchoring usually have to be redone.
For pallets in a building of about 6 m, how do we choose between a four-way shuttle and a stacker crane? Both belong in the comparison. At this height the crane's floor and top rails and its top structure are a fixed cost, which is high per pallet location when the pallets are of standard height. The decision still comes from the pallet locations calculated on the cross-section drawing, then the pallets per SKU, peak-hour throughput, selectivity and life-cycle cost.
The worked examples are typical cases. Experience figures come from our team members' past projects and are a rough guide only; every project is calculated on its own data.
References
- Türkiye, Regulation on the Fire Protection of Buildings (Binaların Yangından Korunması Hakkında Yönetmelik), Article 96, automatic sprinkler systems: https://www.mevzuat.gov.tr/MevzuatMetin/21.5.200712937.pdf
- Turkish Building Earthquake Code TBDY 2018, Official Gazette of Türkiye, 18 March 2018, No. 30364: https://www.resmigazete.gov.tr/eskiler/2018/03/20180318M1-2.htm
- AFAD, Turkish Earthquake Hazard Map (TDTH): https://tdth.afad.gov.tr/
- EN 15620:2021, Steel static storage systems: Tolerances, deformations and clearances (scope): https://evs.ee/en/evs-en-15620-2021
- EN 16681, Steel static storage systems: Adjustable pallet racking systems: Principles for seismic design (scope): https://knowledge.bsigroup.com/products/steel-static-storage-systems-adjustable-pallet-racking-systems-principles-for-seismic-design
EMMANUEL Technical Team. Send us your building layout, measured clear heights and peak-hour storage and retrieval figures via the contact form, and we can work through with you, on your project's data, which storage system, capacity and phasing fit the building.